Industrial Laboratory & Greenhouse
Integrated Agricultural Research Laboratory & High-Tech Greenhouse Complex
An architectural design, master planning, and visualization project developed for advanced botanical research, agricultural biotechnology, and controlled-environment crop cultivation in arid and high-solar climates.
Architectural Concept & Cultural Integration:
The architectural envelope establishes a dialogue between cutting-edge agricultural technology and regional architectural heritage. The exterior facade features an intricate Islamic geometric lattice sunscreen (Mashrabiya-inspired) in deep emerald and warm golden tones, providing essential solar shading while creating an iconic visual identity.
Extruded triangular vision portals with warm metallic frames project forward along the pedestrian promenade, offering direct visual connection into the administrative, analytical, and laboratory hubs within. A central diamond portal crowns the main pedestrian gateway, welcoming scientists, agronomists, and international partners.
Facility Zoning & Functional Program:
Controlled-Environment Greenhouse Wing:
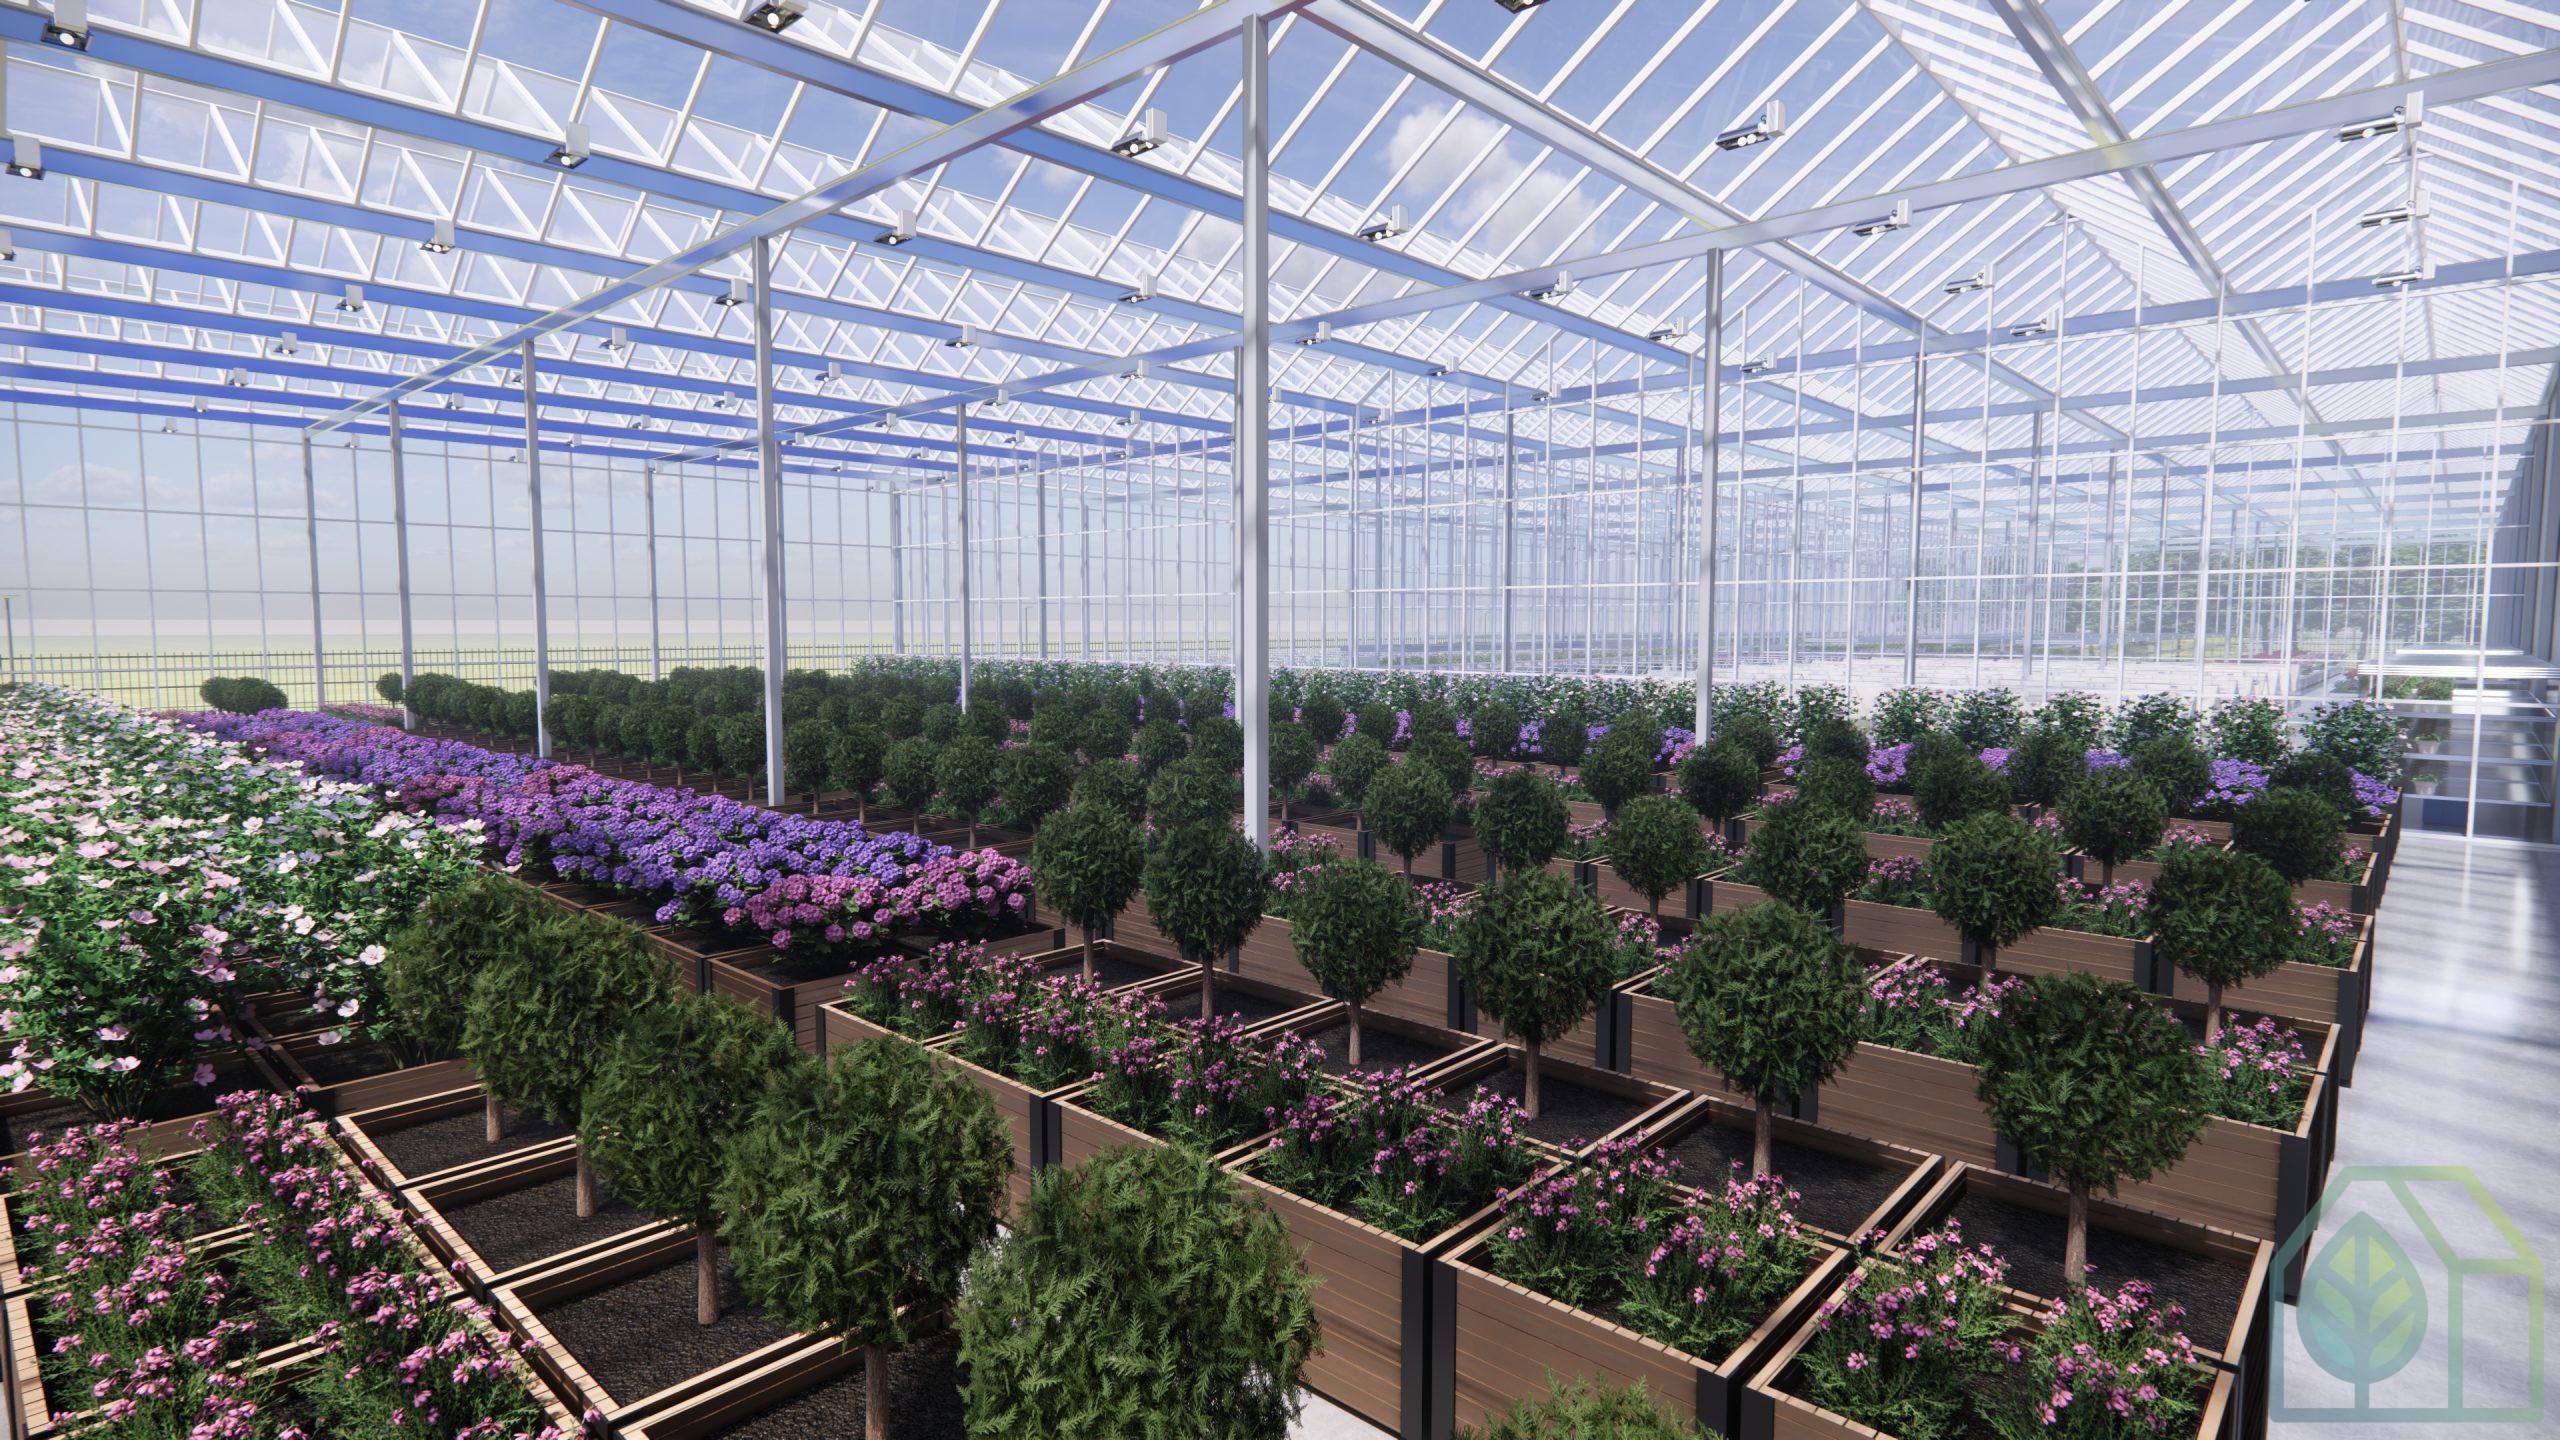
An expansive multi-span glasshouse engineered with high-transmittance diffuse horticultural glazing and automated overhead shading screens. The cultivation hall is equipped with high-density vertical growing columns, automated climate control, and precision drip-fertigation systems to maximize harvest yield while minimizing water consumption.
Biotechnological & Micropropagation Laboratory:
Specialized cleanroom environments, preparation laboratories, and climate-controlled incubation rooms for microclonal plant propagation, tissue culture, and genetic selection.
Administrative & Scientific Core:
Glazed executive offices, open-plan collaborative research workstations, conference rooms, and client reception suites overlooking the landscaped exterior plaza.
Logistics, Energy & Utility Infrastructure:
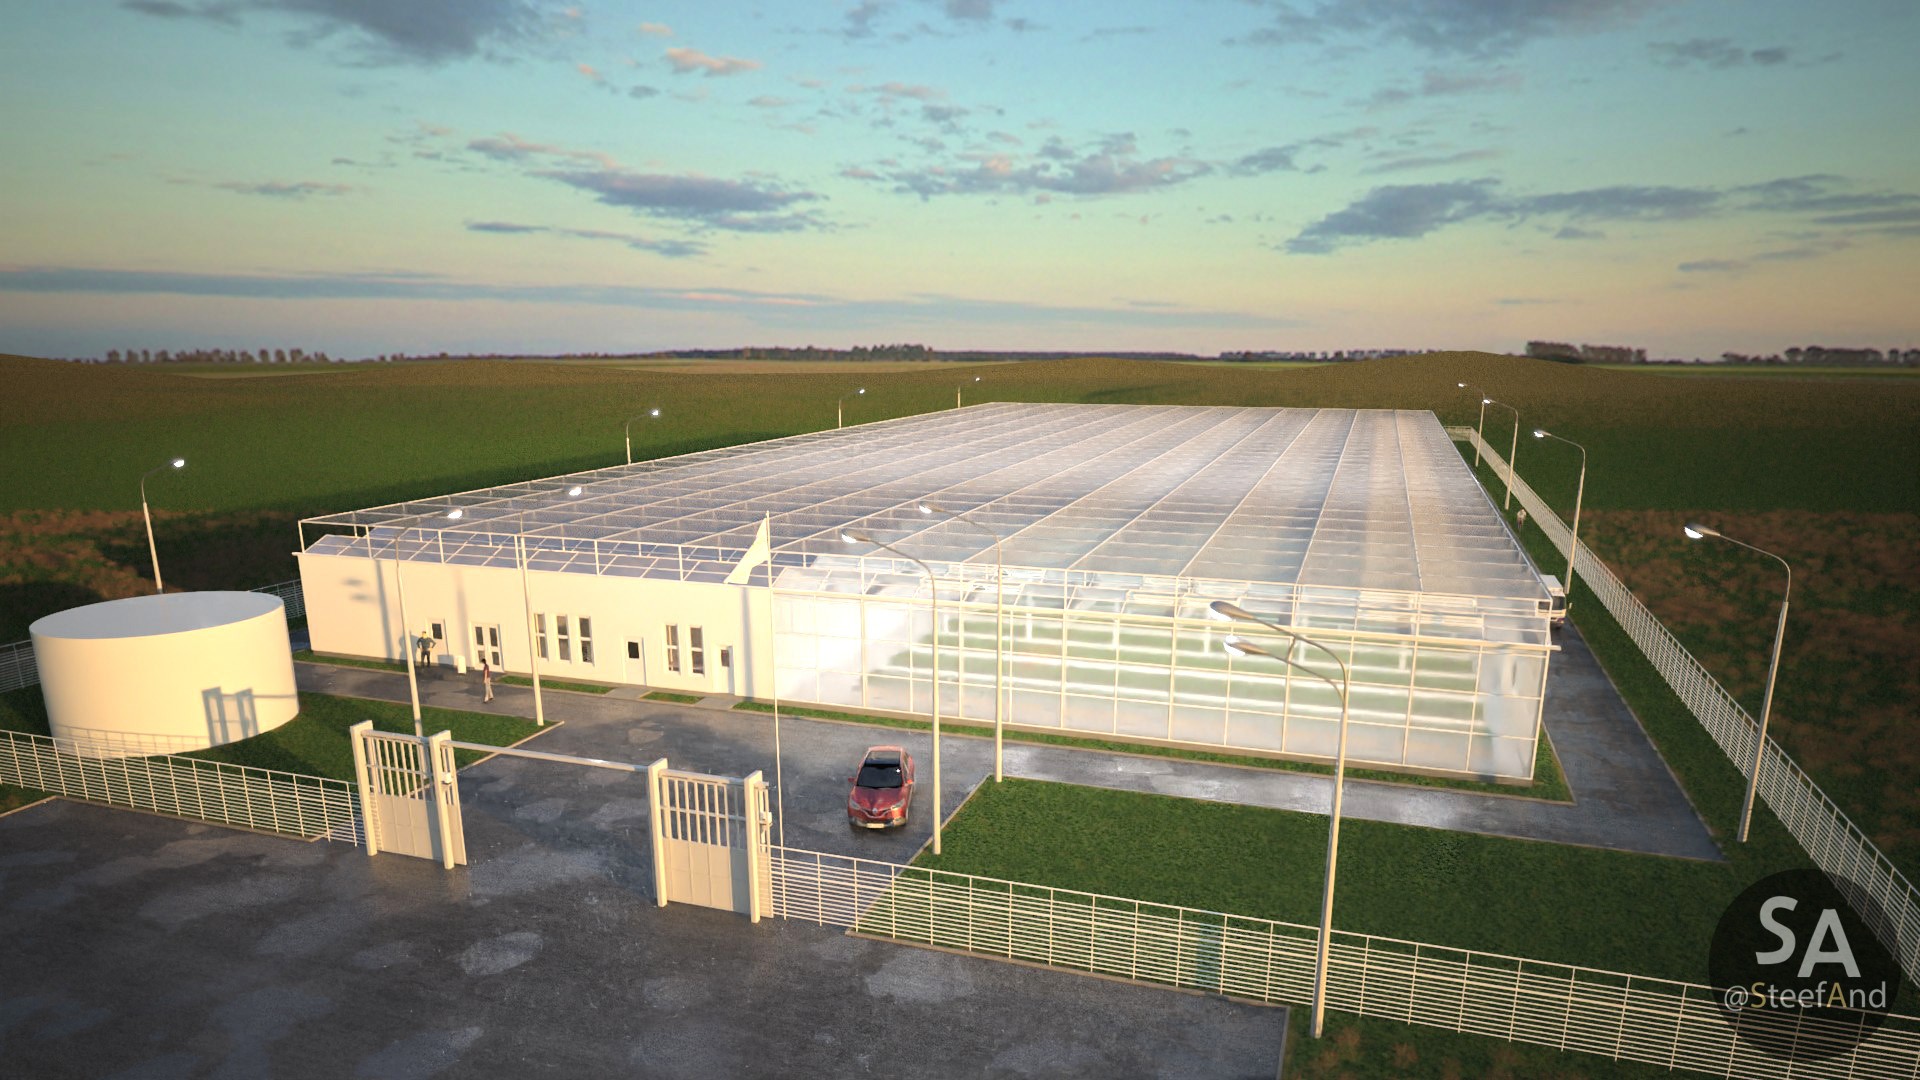
Dedicated perimeter access roads designed for heavy transport and utility logistics, an enclosed mechanical loading bay, integrated reverse-osmosis water purification hub, and HVAC central plant.
Engineering & Environmental Performance:
Climate-Adaptive Envelope:
High thermal-mass perimeter walls coupled with ventilated double-skin solar screens to dramatically reduce cooling loads under extreme ambient temperatures.
Dual-Spectrum Solar Management:
Strategic orientation optimizes natural photosynthetic solar radiation for the glasshouse wing while shielding laboratory workstations from direct glare and unwanted thermal gain.
Integrated Hydrological Loop:
Closed-loop drainage and condensation recapture system collecting runoff from greenhouse irrigation for filtration, nutrient re-balancing, and re-injection.
Project Gallery